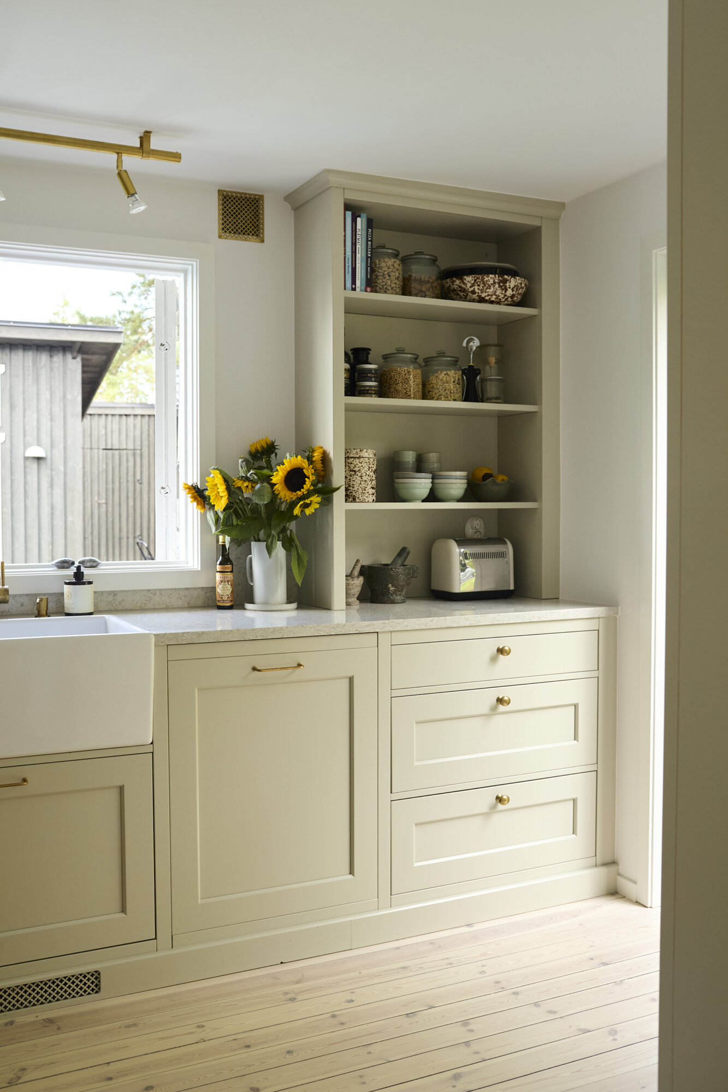
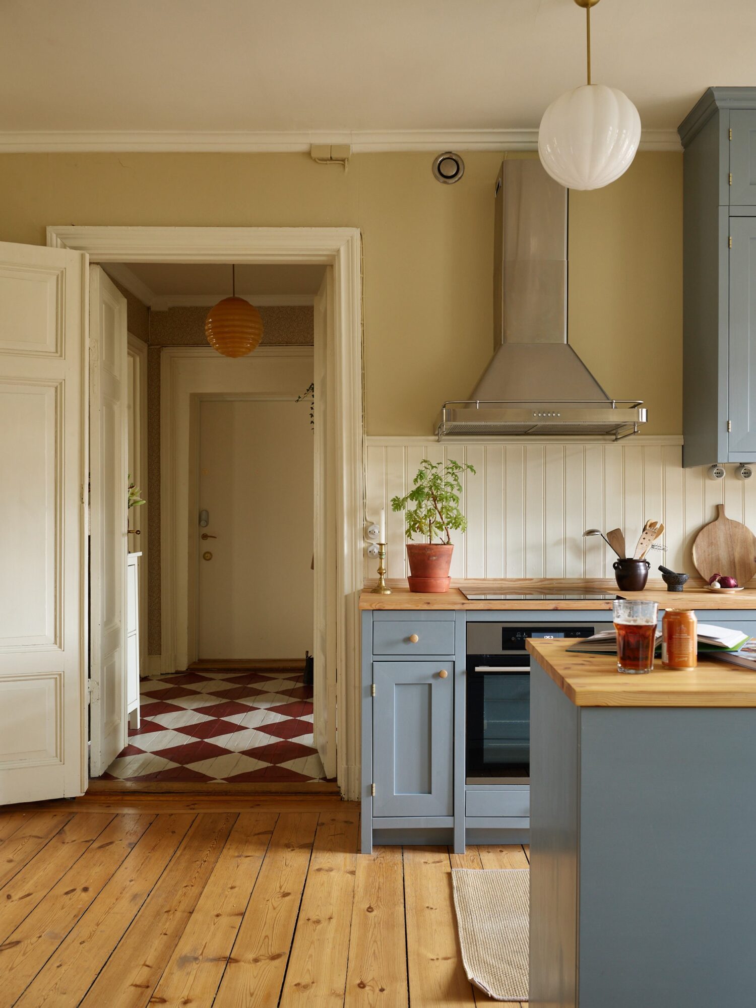
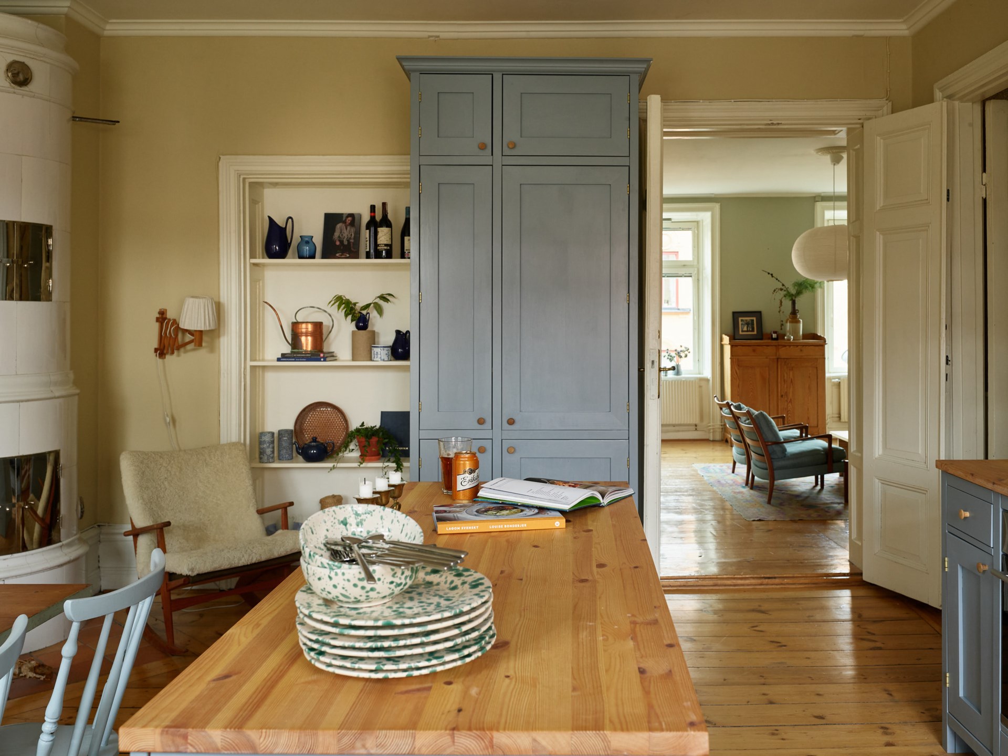
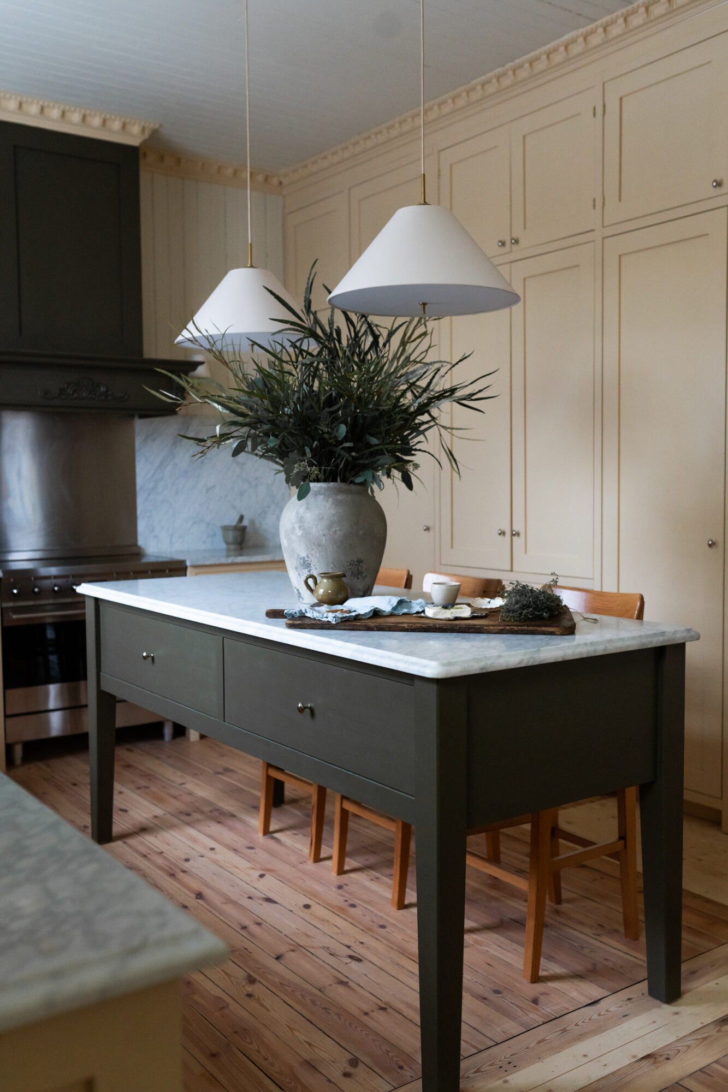
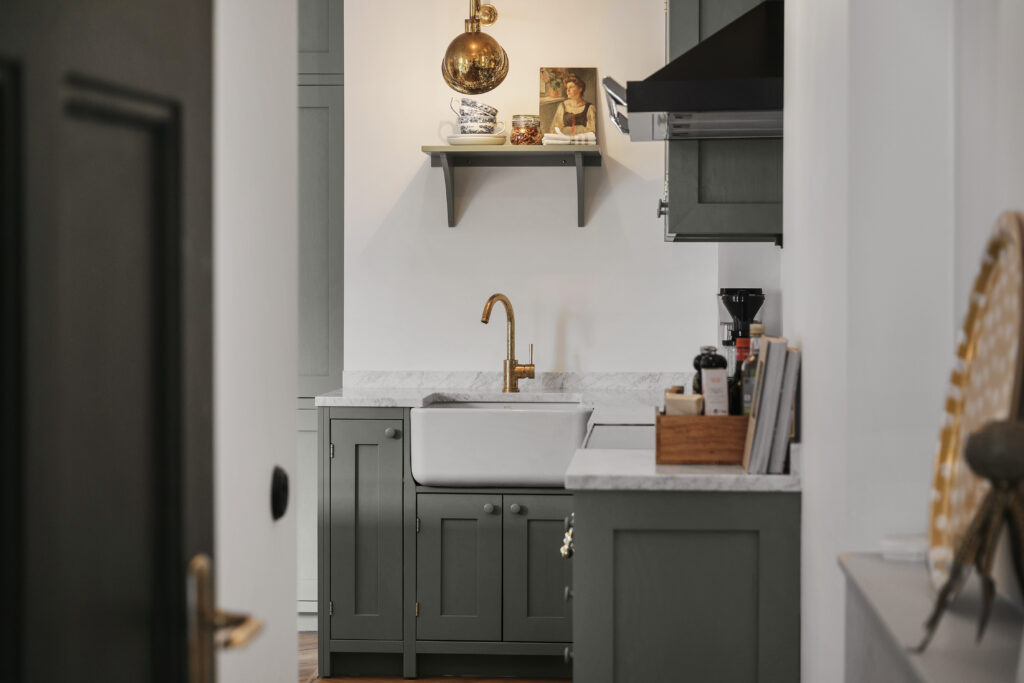
Core is our collection featuring flat-panel cabinet doors, a continuous plinth, and a finish that allows the natural wood grain to show through.
Heritage
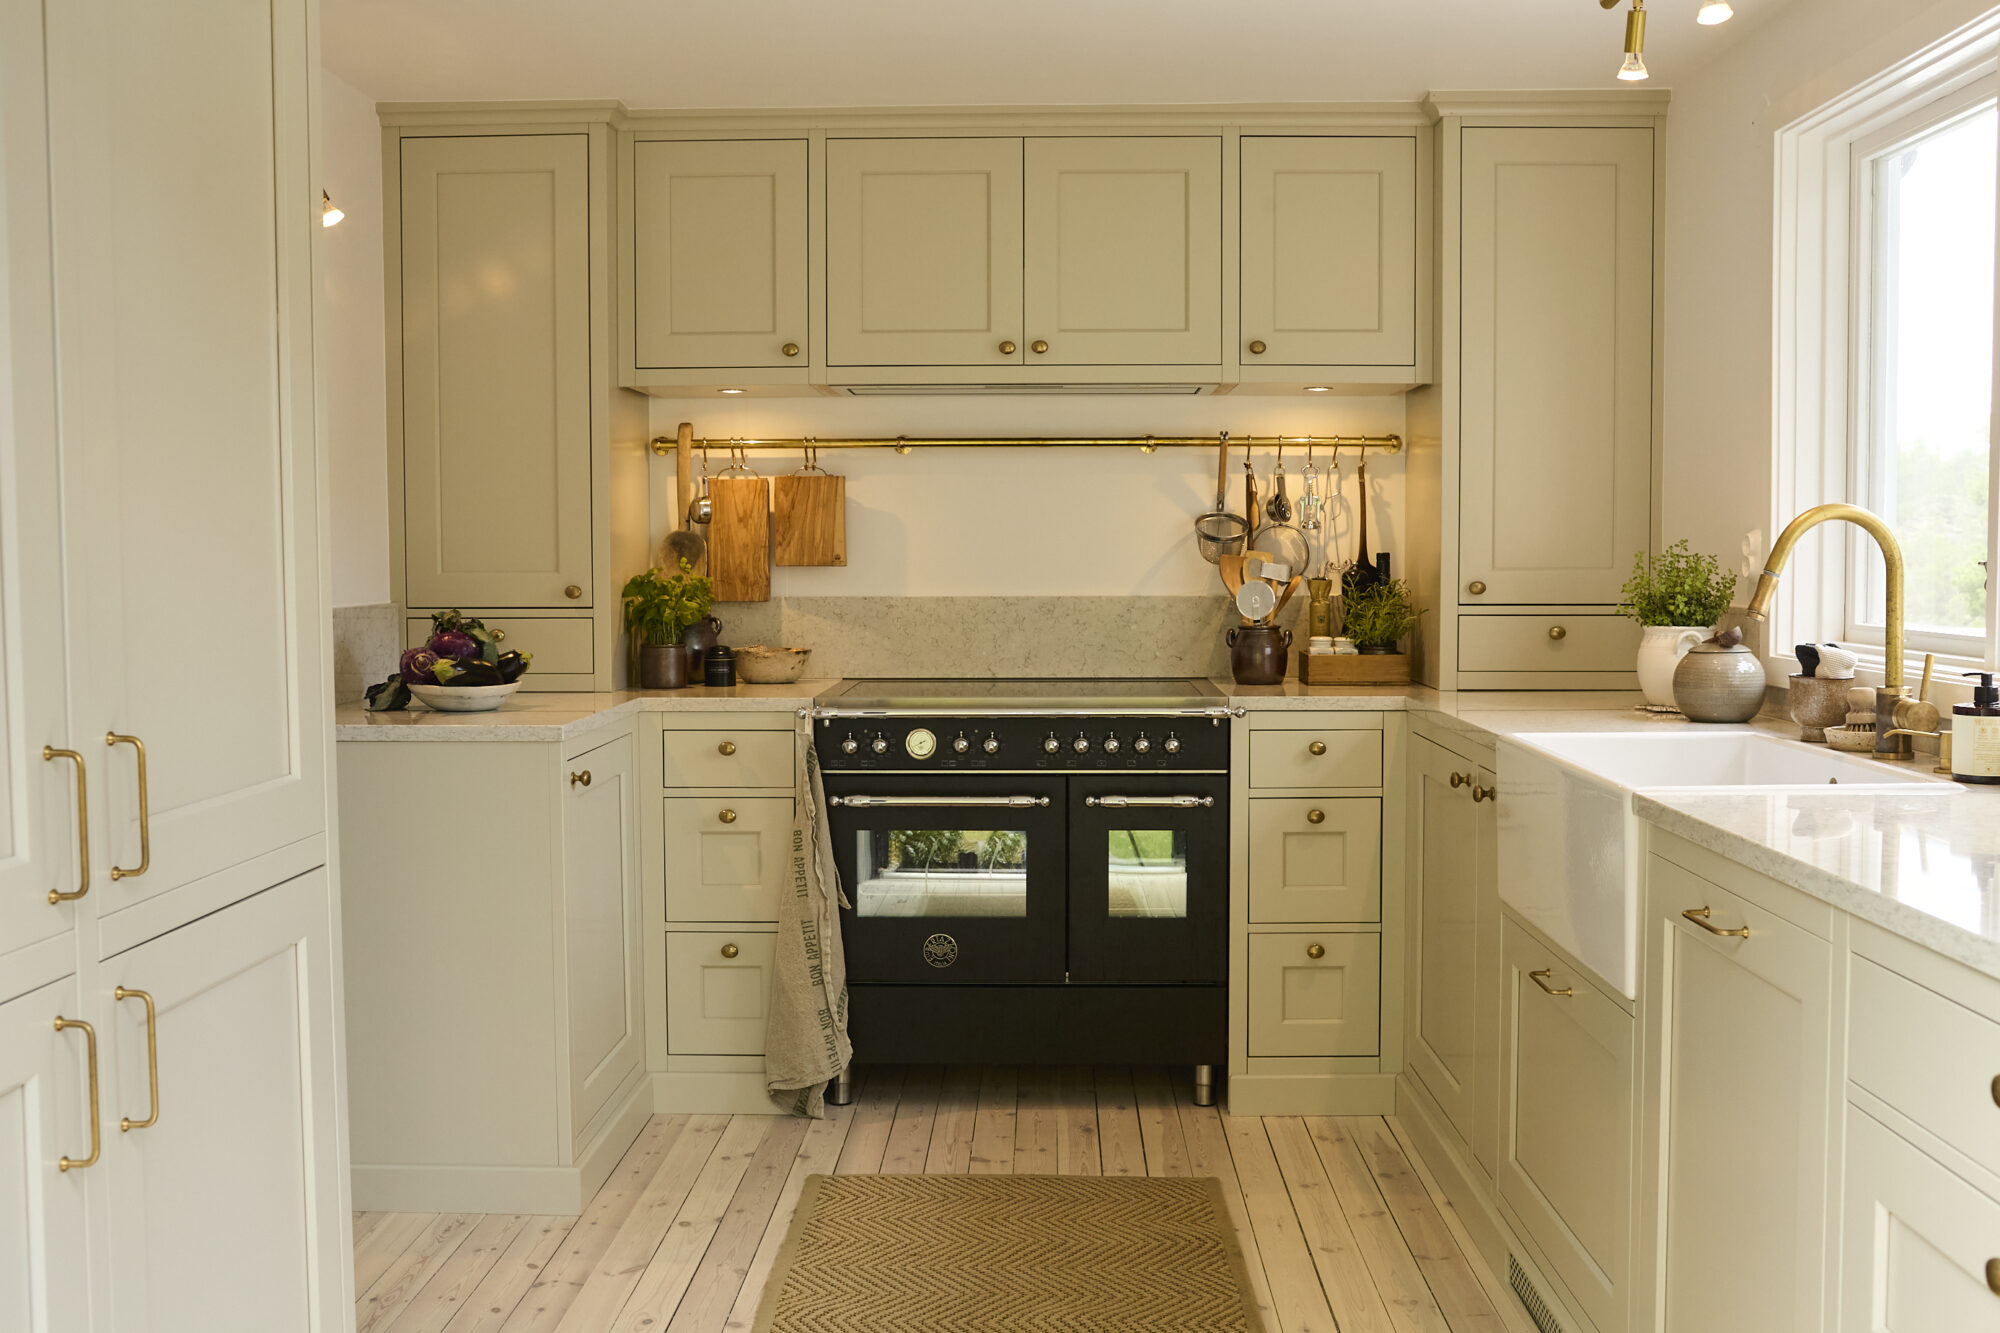
Classical design, enhanced with modern functionality. Discover our collection of traditional kitchens featuring recessed doors.
Cabinets
Our cabinets are made from solid pine, a living material with visible knots and beautiful dovetail joints that give each cabinet its own character.
The frames come in several variants, tailored to their intended use. Sink cabinets feature smart solutions that simplify plumbing and can be equipped with waste sorting. Frames for appliances are fitted with routed ventilation channels and can be combined with both door-on-door solutions and sliding rails, ensuring that functionality and design go hand in hand.
Drawer system
The important details happen on the inside. Our kitchen cabinet interiors are thoughtfully designed down to the smallest detail—to make everyday life easier and the kitchen more beautiful, even with the door open.
Here you’ll find solutions that help keep things organized without compromising on style.
Our drawers are soft-closing and can be easily adjusted. The drawer slides are specially made for wooden drawers.
Door profiles
The cabinet doors consist of a four-piece frame and a centre panel. The frames are made from knot-free, finger-jointed pine, while the centre panels are made from plywood with a rotary-cut pine veneer.
We offer several different door profiles for our framed cabinet doors. If you prefer a design without profiles, you can choose our kitchen collection with flat-panel doors instead.
Choose from our door profiles: Allmoge, Kursiv, Fasad and Enkel.
Our door profiles: Allmoge, Kursiv, Fasad & Enkel.
Plinths
The plinth height determines the overall height of the kitchen cabinets. There are several options to consider when choosing your plinths. One of the main decisions is whether you prefer a flush-fitting or recessed plinth.
For flush-fitting plinths, you can choose from a range of different profiles. Many customers even choose to match the existing skirting boards in the room to create a cohesive, bespoke, built-in look.
If you prefer space for your feet beneath the cabinets, you can extend the cabinet frames down to the floor, with a recessed plinth beneath each cabinet. This gives each cabinet the appearance of an individual piece of furniture.
Alternatively, you can choose a continuous recessed plinth along the entire kitchen, creating a lighter, more streamlined appearance.
Cornice Mouldings
Cornice mouldings are the finishing touch that creates a harmonious balance between the kitchen cabinets and the room. The architectural features of the space should be taken into consideration, and we offer a range of different options.
In a turn-of-the-century kitchen, larger cornice mouldings often complement the kitchen beautifully while matching the room’s original architectural details. In a traditional country cottage, a smaller profile is often preferable. Meanwhile, cleaner lines and simpler profiles may be better suited to a functionalist-style home. Alternatively, you may prefer to have no cornice moulding at all.
When undertaking a larger kitchen renovation, our cornice mouldings may not always be the best choice. Many customers choose to use the same cove moulding found throughout the rest of the room instead. In these cases, it is important that we know the height of the existing moulding.
Many older homes have uneven ceiling heights. To accommodate this, we can extend the upper sections of the cabinets to conceal any irregularities and create a seamless finish.
Country-style table
The standard design of our farmhouse table features two large drawers side by side and tapered legs, giving it a lighter, more elegant appearance.
For those looking to create a more social and practical space, an optional seating area can be added to the back of the table, allowing chairs to be easily tucked underneath.
The table can be made to almost any dimensions, ensuring a perfect fit for your home and individual needs.
Lighting
Under-cabinet lighting is an essential feature for most kitchens. We can either supply the kitchen with pre-routed panels, allowing you to install the lighting yourself, or deliver the cabinets fully assembled with all lighting pre-installed. If you have chosen glass-fronted cabinets, we can also install integrated lighting in the shelves.
Both the brightness and colour temperature are adjustable and can easily be controlled through an app.
Drawer Organisers
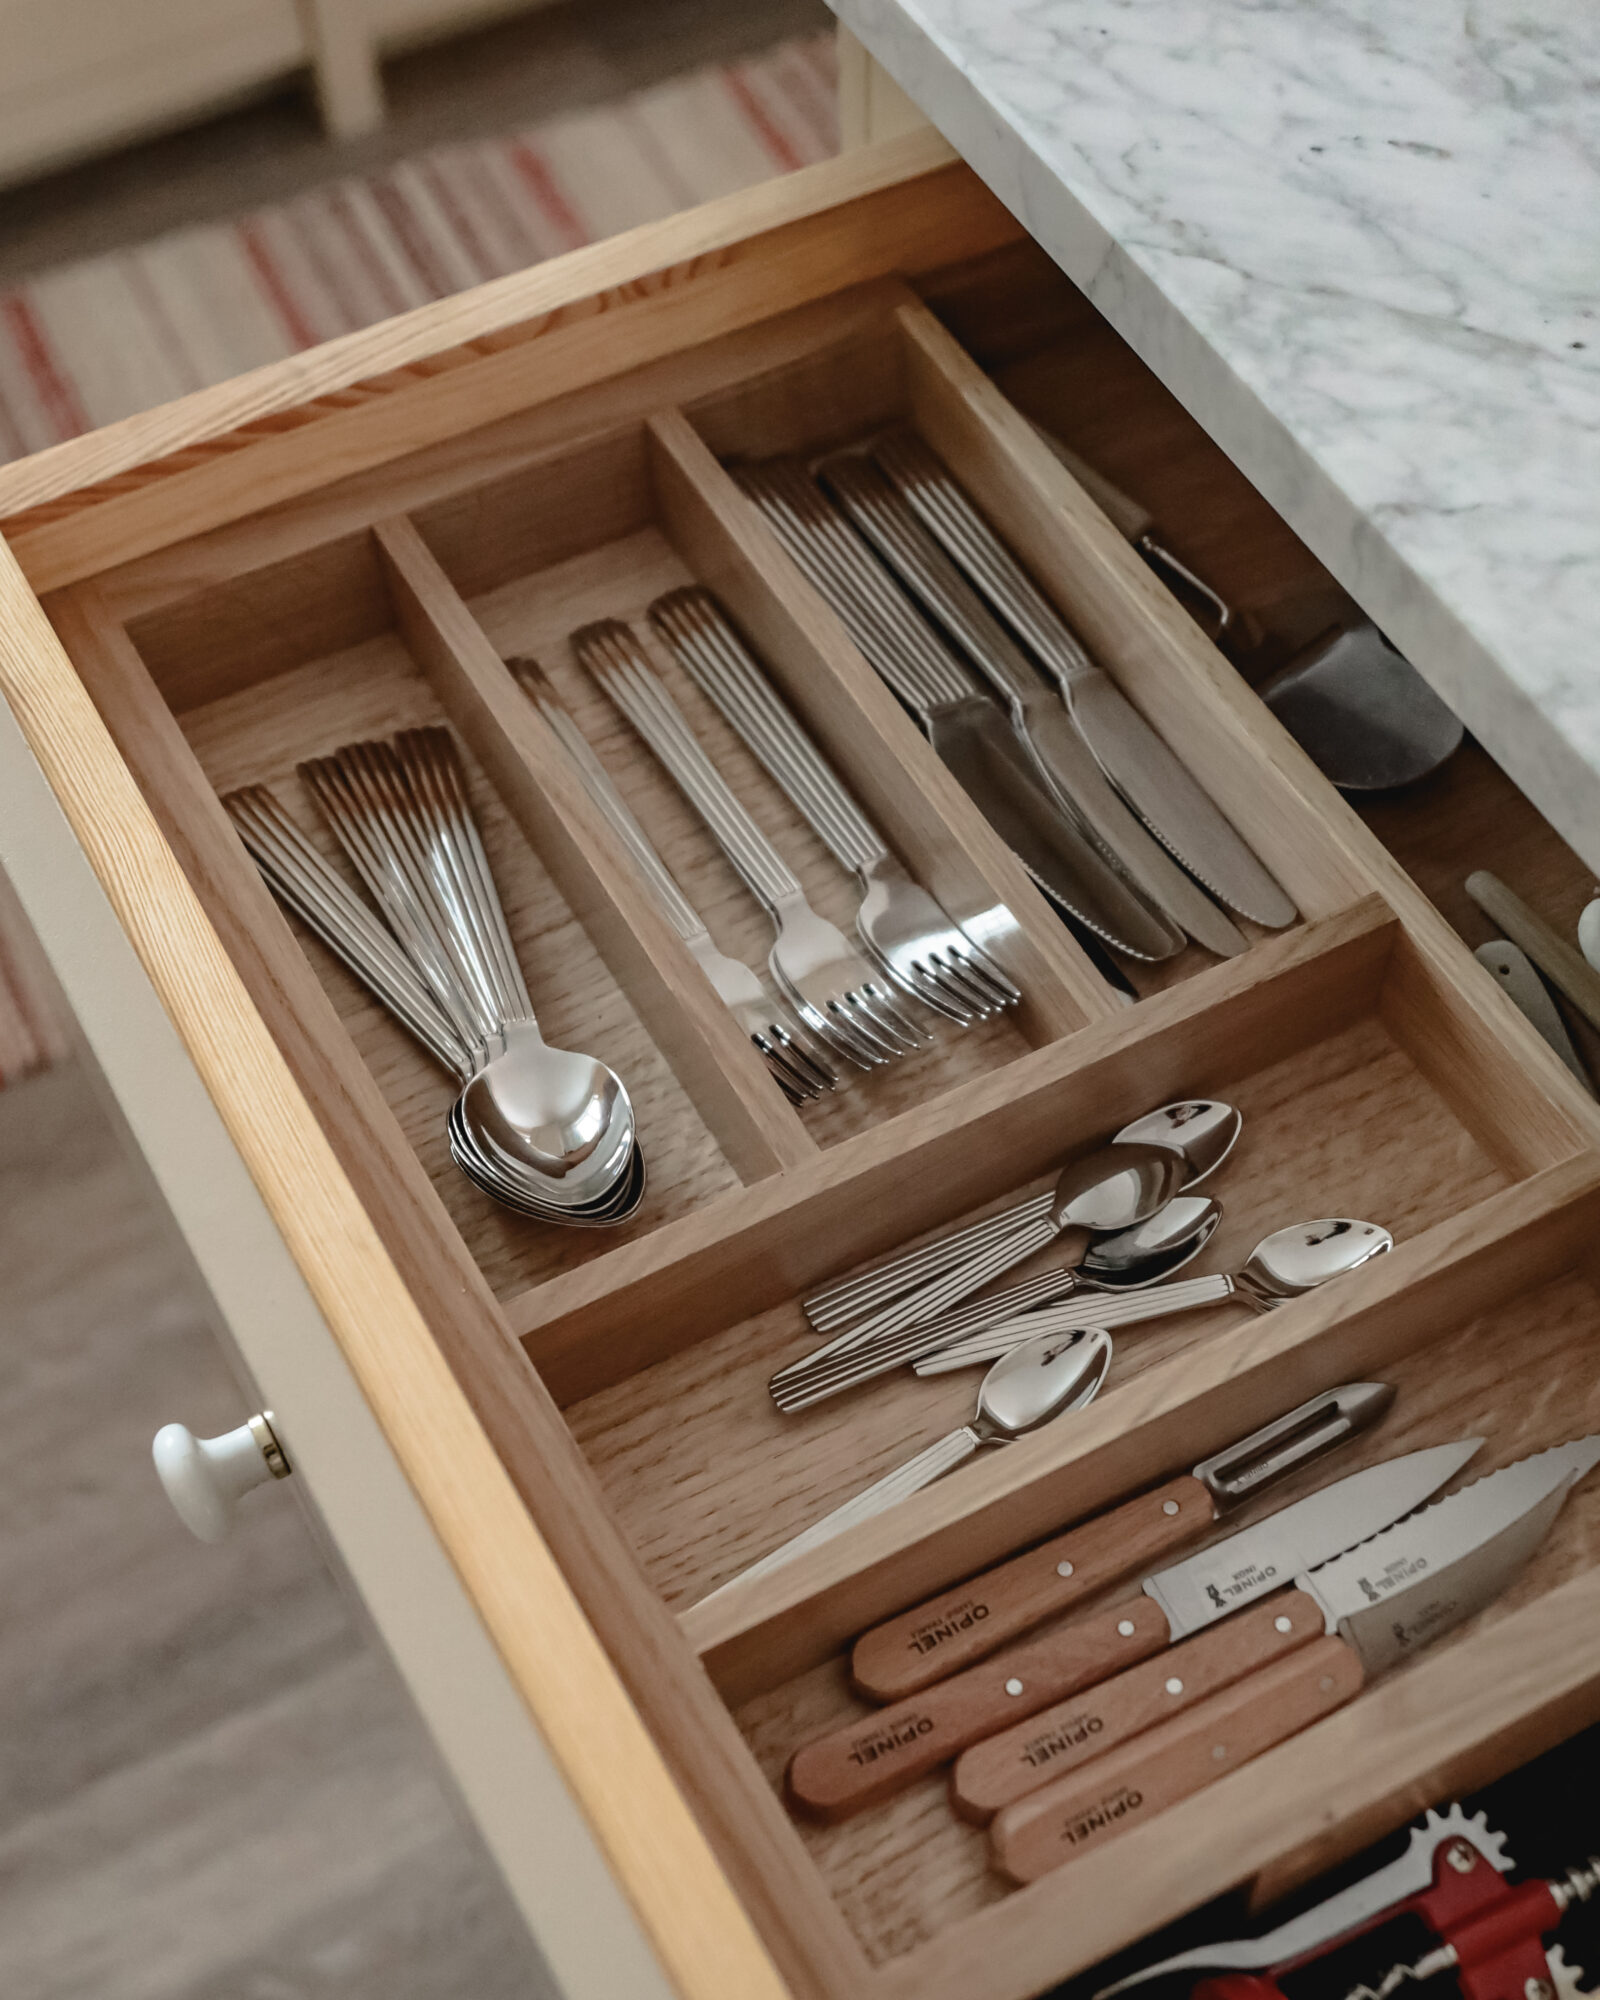
With our cabinets available in custom dimensions, our drawer organisers need to offer the same flexibility.
You can choose between our adjustable drawer inserts, designed for cabinets ranging from 400 to 1,000 mm in width, or combine smaller, fixed drawer inserts using our mix-and-match system.
Glass cabinet
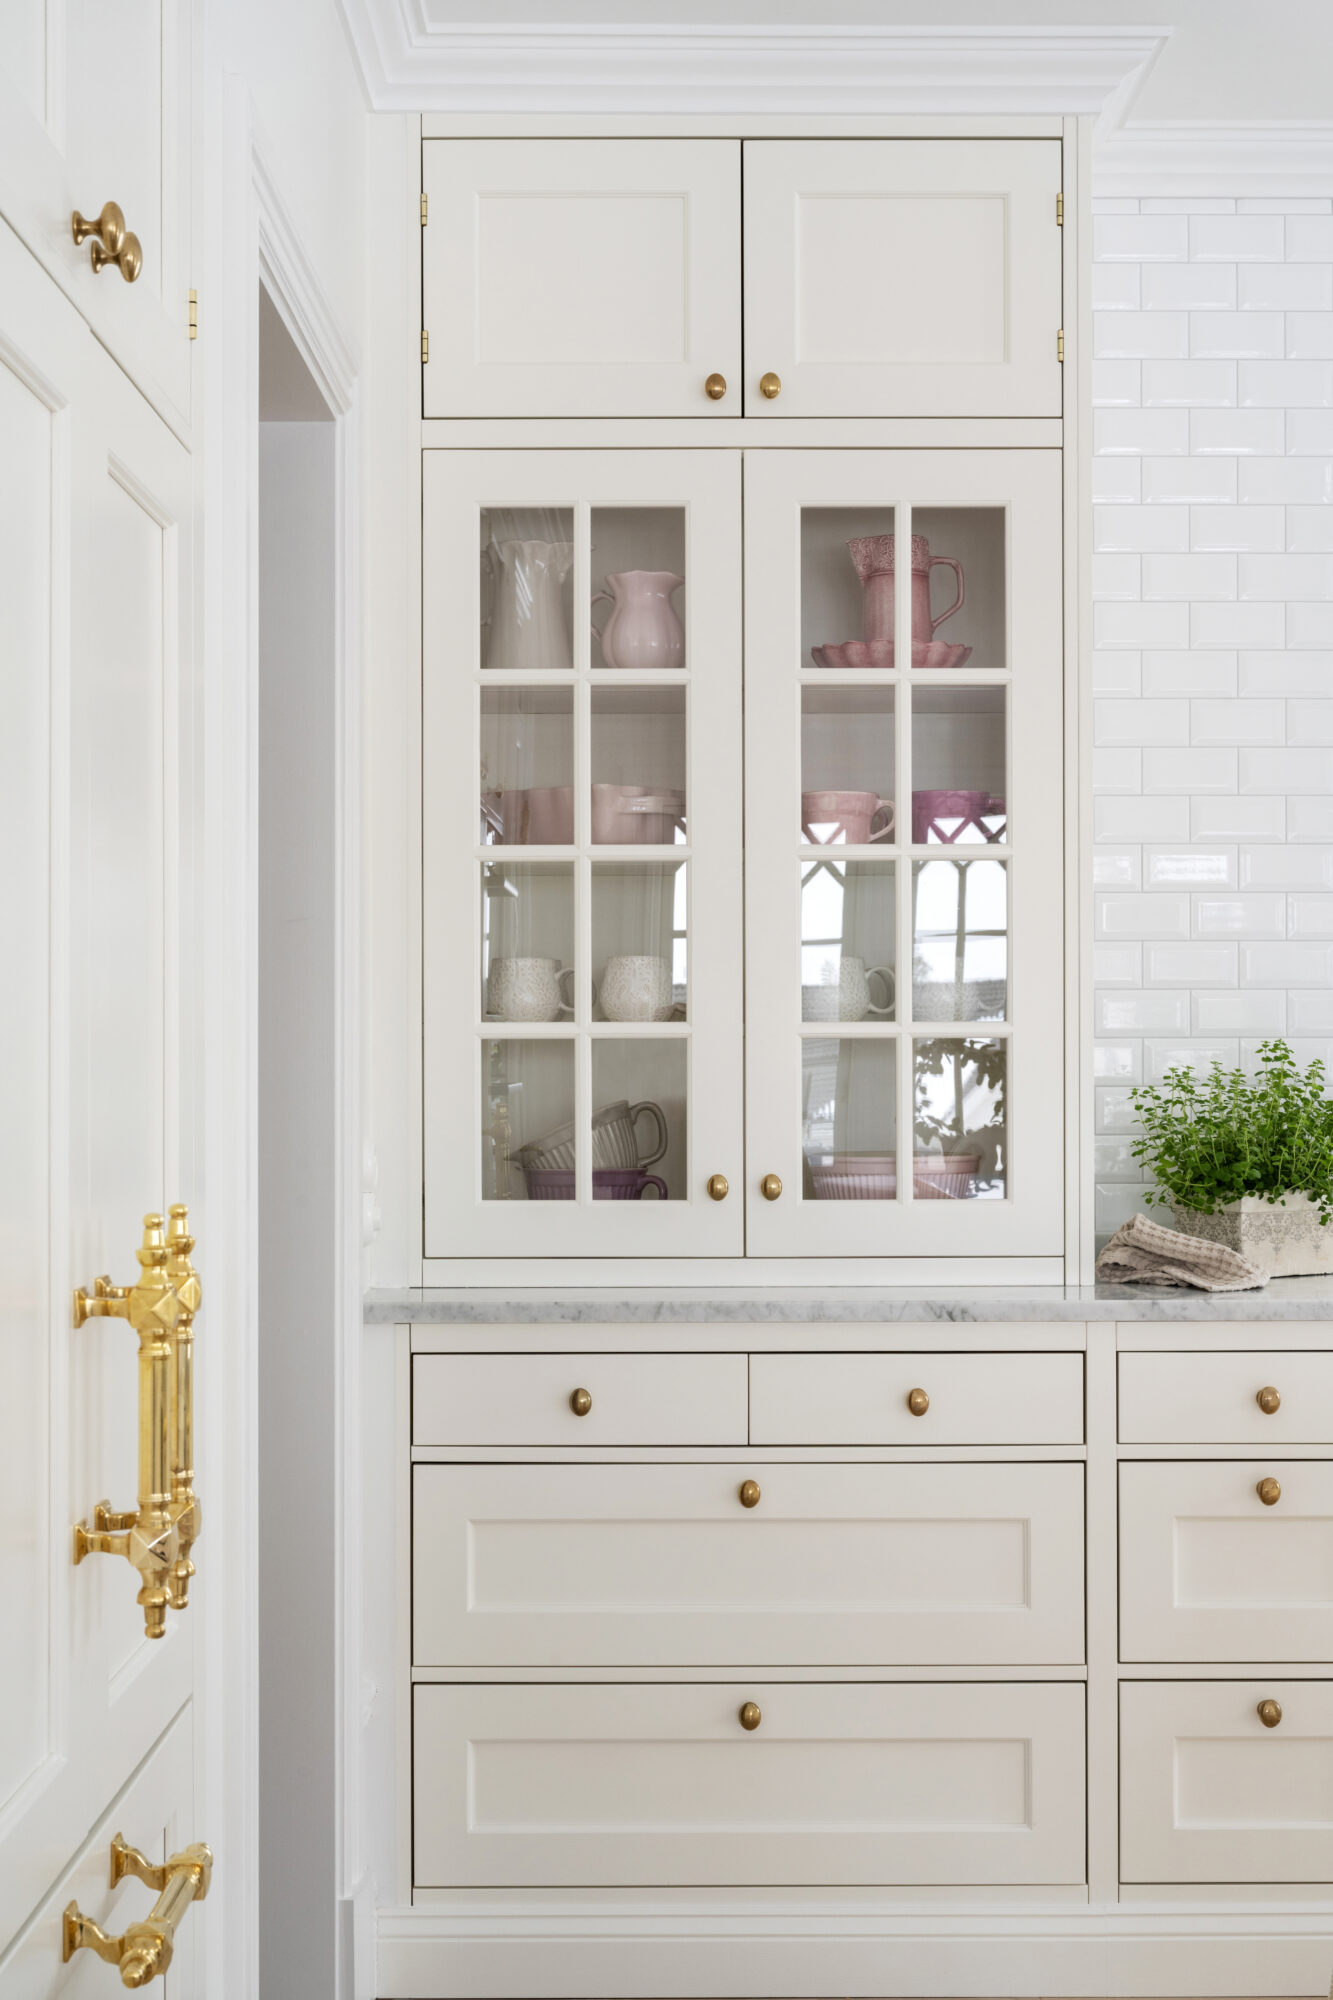
Choosing a glass cabinet opens up a range of possibilities. Clear glass, lined glass, frosted glass, and antique glass are the primary options to consider.
Here, both aesthetics and practicality come into play, such as whether you want the contents of the cabinet to be visible or more concealed. The shelves can be adjusted to create symmetry with the glass panels.
Our cabinetmakers can also craft muntins in a variety of shapes.
Why not align the shelves with the muntins and install lighs inside the cabinet?
Kitchen island
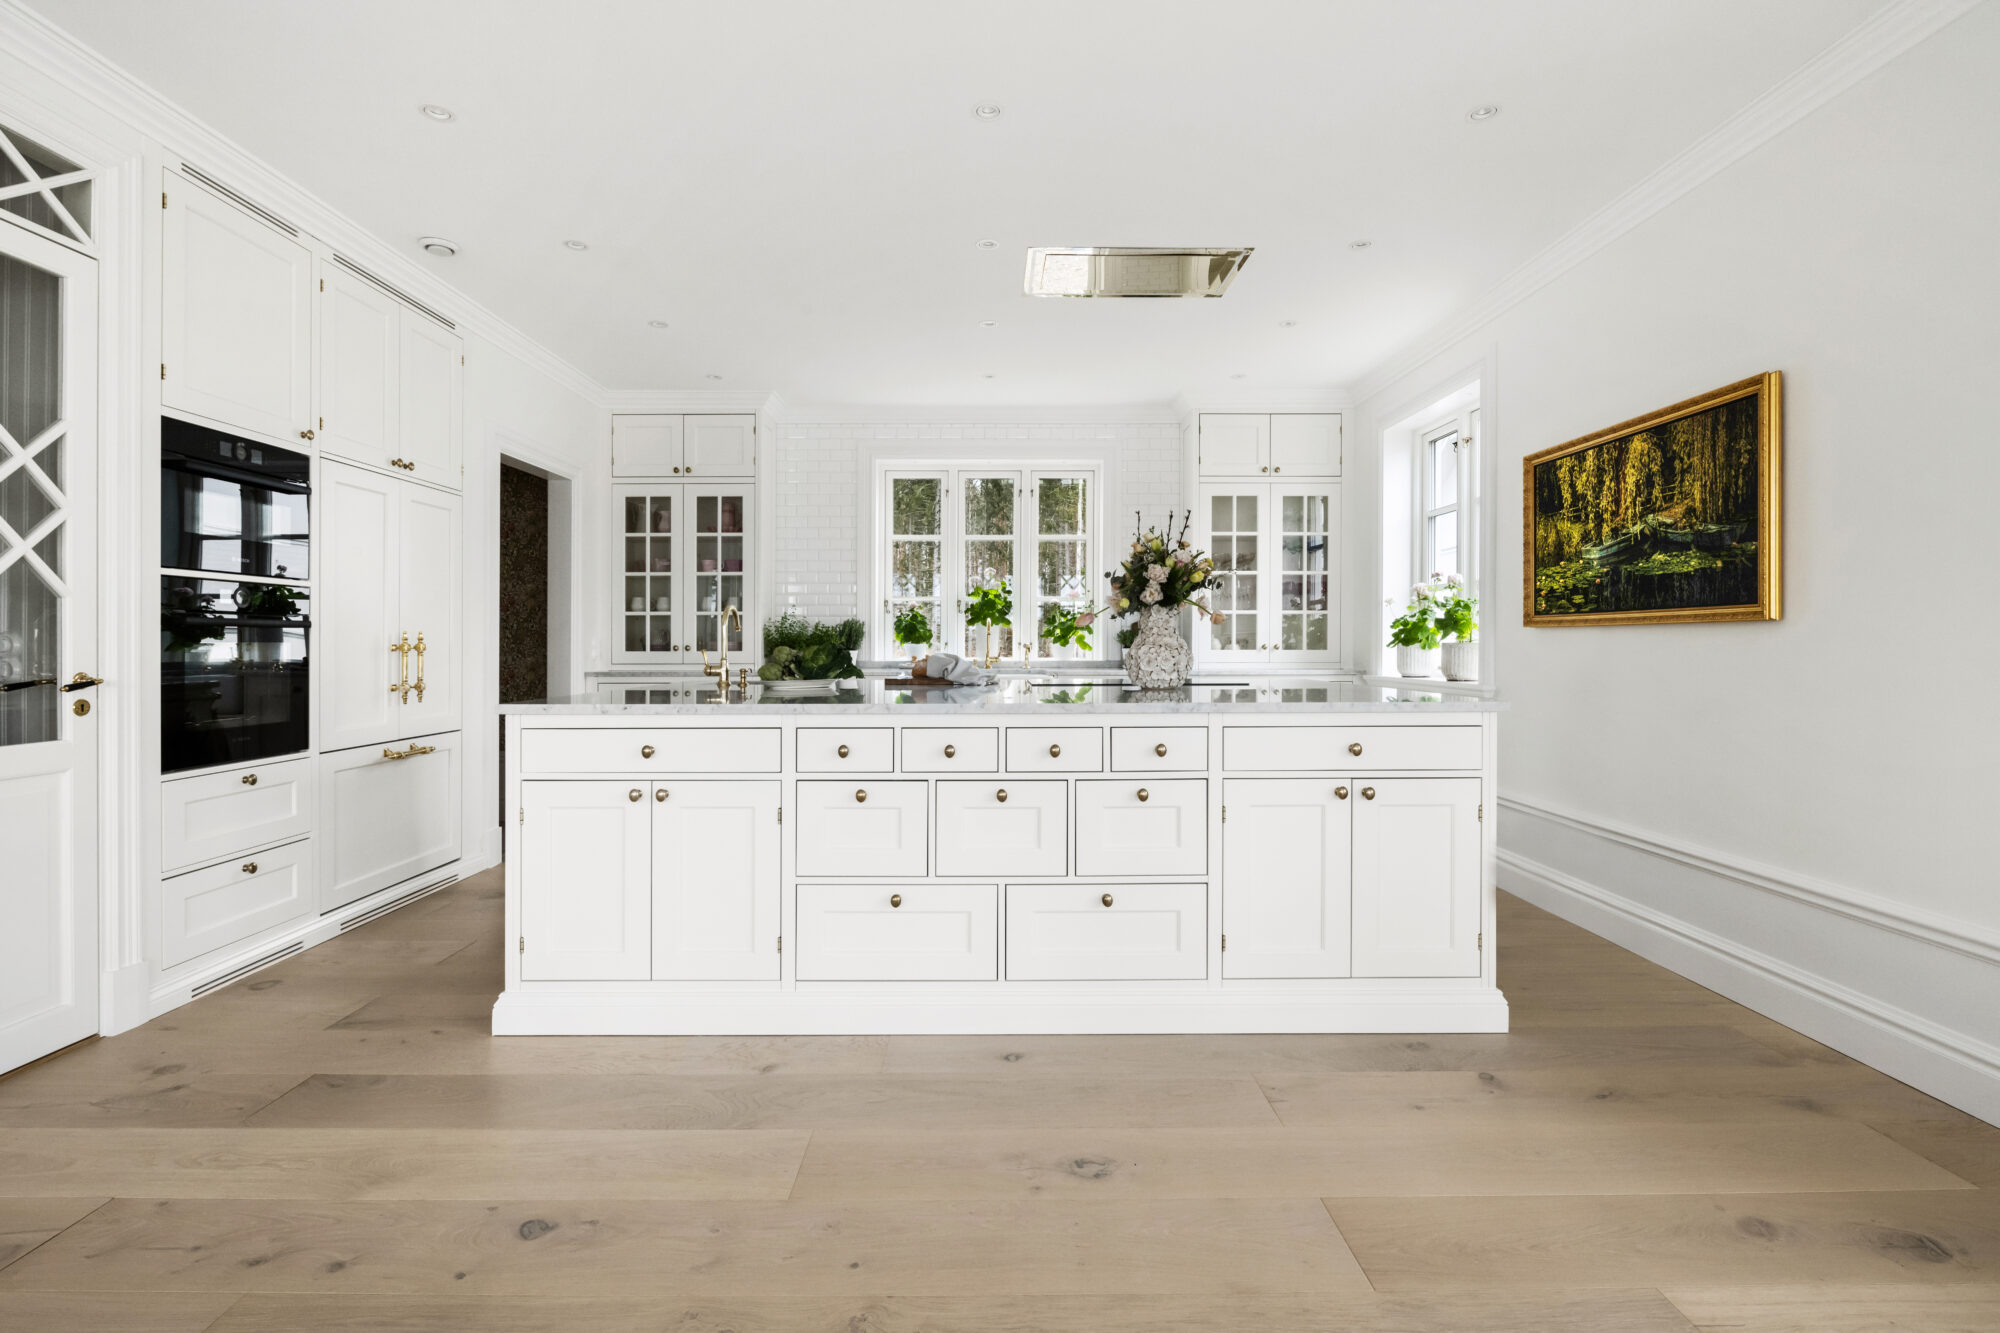
The kitchen island is as unique as our customers and can be made in countless combinations.
A mix of frames, overhanging countertops, and storage shelves makes each island one-of-a-kind.
It can be a natural spot for the children to have breakfast or a gathering place for a dinner for two.
It can also serve as a cooking area, a prep space, or the primary workspace in the kitchen.
Shelves
In the Heritage series, the shelves are routed directly into the sides, giving a sturdy and solid appearance.
We avoid unsightly peg holes in the frames, allowing customers to choose the shelf placement during the design process.
We can also supply shelves with separate support strips.
We manufacture freestanding shelves for more open storage solutions.
Or, why not remove the doors from a frame if a bookcase is desired?
Would you like to talk kitchens with us?
We guide you every step of the way. With everything under one roof at our workshop – from kitchen designers to skilled carpenters – we can ensure that every design can be brought to life with precision.